Last updated: October 21, 2026
Quick answer: A well-planned stamped concrete patio for a fire pit usually needs a 3- to 5-foot circulation ring around the fire zone, plus seating space beyond that. In How to Design a Stamped Concrete Patio for Fire Pits, the layout should come first, then the pattern, because the patio has to hold heat, traffic, and people without feeling cramped.
A stamped concrete patio for a fire pit works best when the layout is planned around clearance, seating, and wind—not just the stamp pattern. If the fire pit is the center of the outdoor space, the patio has to hold the heat, the traffic, and the people around it without feeling cramped or awkward.
Fire pit patio layout: start with the fire, then place the seats
The fire pit patio layout should be built from the center outward, with the fire pit, a 3- to 5-foot circulation ring, and then the seating edge. That order keeps the fire pit as the focal point and stops the patio from becoming a decorative slab with nowhere comfortable to sit.
A good layout answers three questions before any pattern is chosen: where the fire pit sits, how people will face it, and where someone can walk without stepping through the seating zone. For a small patio, that usually means a tight circle or square with built-in or movable chairs. For a larger patio, a central fire pit can anchor a sectional seating arrangement that wraps partway around the pit and leaves one open side for entry.
The shape of the patio should support the seating arrangement, not fight it. A round or square fire pit often fits a round, square, or softly curved patio edge. A rectangular patio can still work, but the fire pit should be centered against a balanced seating plan, not pushed into a corner just to “make it fit.” That mistake creates dead space on one side and a cramped feel on the other.
A stamped concrete finish helps here because the surface can imitate stone, slate, or pavers without the joints that can trap chair legs or wobble tables. That said, stamped concrete is still one large surface, so the layout has to do the visual work that pavers would otherwise do with modules and borders.
A simple rule: if the fire pit feels like an afterthought on the drawing, it will feel like an afterthought in the yard. The patio should read as one composition, with the fire pit as the center of gravity.
What clearance zones does a fire pit patio need?
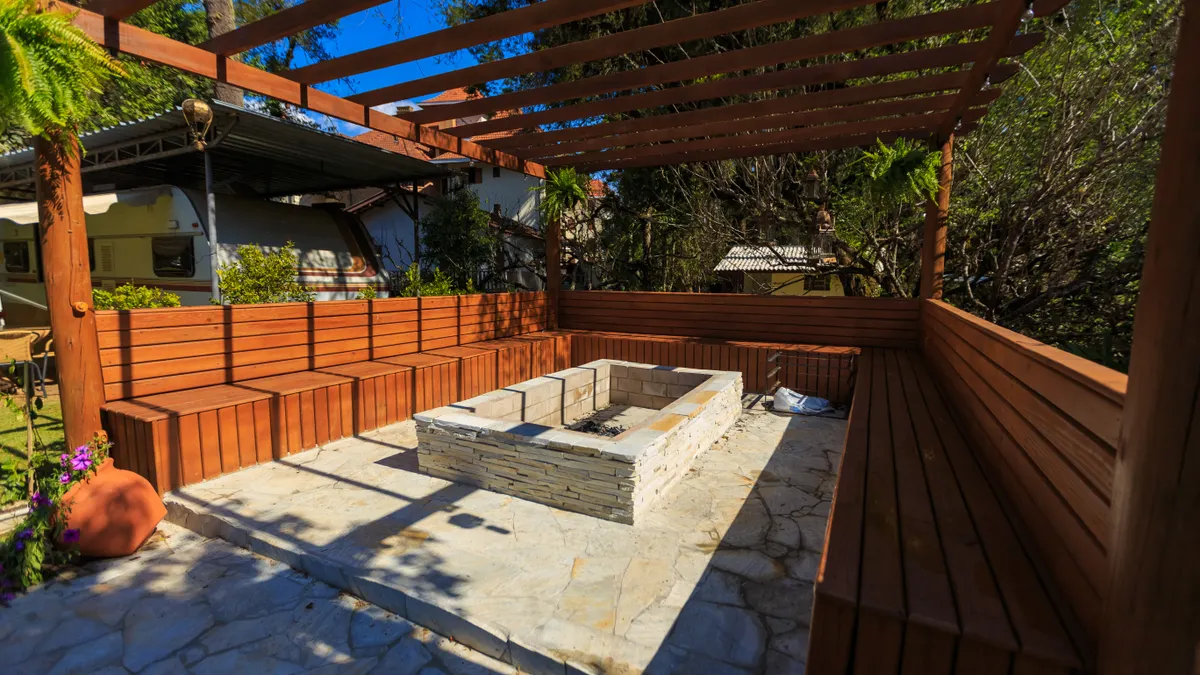
Clearance zones matter because the fire pit produces heat, sparks, and smoke, and the patio needs room for all three. The exact distances should come from the fire pit type, local code, and manufacturer instructions, so the safest design starts with the product requirements and then adds generous breathing room around them.
For planning, think in bands. The first band is the immediate fire ring or bowl zone, where no one should place chairs, planters, low tables, or loose decorative items. The second band is the seating ring, usually wide enough for a person to pull a chair back and stand up without bumping another seat. The third band is the circulation path, which should let someone walk past without squeezing between the fire and the furniture.
If the patio edge is too close, people end up sitting right on the boundary line and the space feels tense. If the seating is too far away, the fire loses its social pull and the patio starts to look oversized. That is why the layout needs both distance and containment.
The same idea applies to accessory pieces. A spark screen, for example, can reduce stray embers from a wood-burning fire pit, but it does not replace a proper buffer zone. A fire bowl can feel lighter visually than a heavy masonry pit, yet it still needs the same kind of planning around heat and movement.
For hardscape planning, I’d also keep the patio geometry simple enough that the fire pit reads cleanly from the house and from the main yard path. Complicated edges make the center less obvious. Simple edges make the fire pit feel intentional.
For code and fuel-specific placement, check the manufacturer guidance and local fire or building rules before the slab is finalized. The National Fire Protection Association is a useful reference point for open-flame safety: https://www.nfpa.org/
How do you arrange seating around a stamped concrete fire pit patio?
The best seating arrangement is usually the one that keeps chairs at conversational distance, leaves a clear walkway behind them, and keeps the fire pit unobstructed from the main approach. That usually means a seating ring that can hold four to eight seats without turning the patio into a furniture maze.
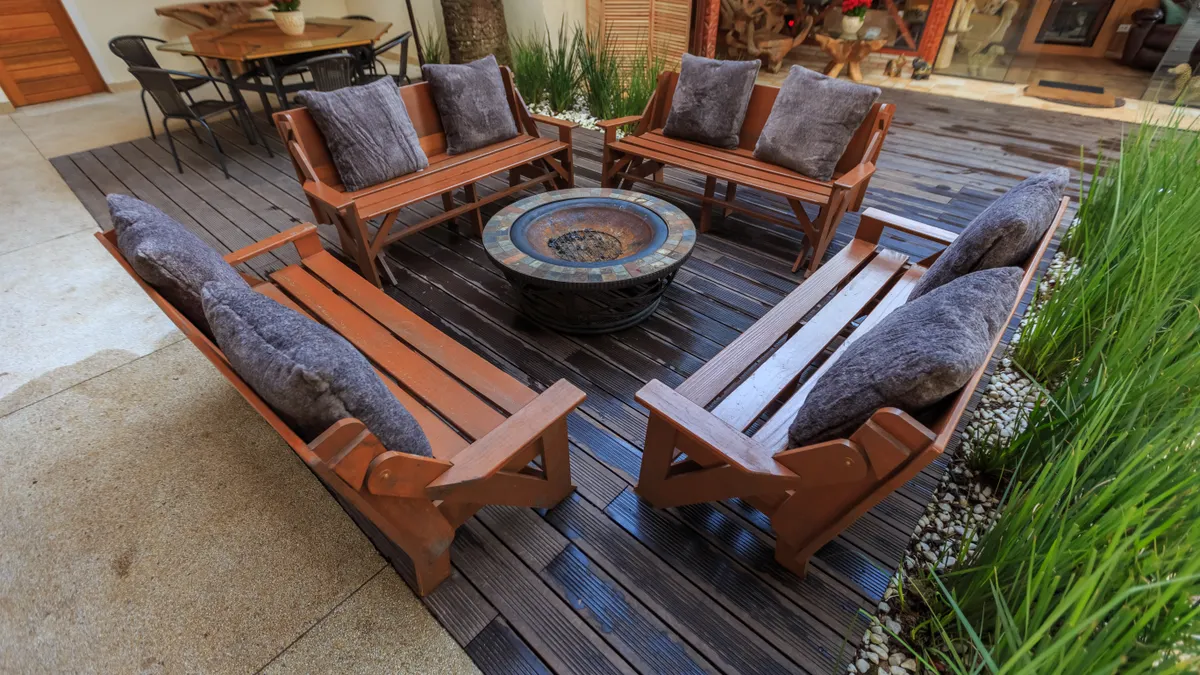
Start by choosing the anchor furniture. A sectional seating setup works well on larger patios because it gives structure to the layout and creates a natural “face” toward the fire pit. On smaller patios, four lounge chairs around the pit may be enough. In either case, the seats should angle slightly inward so people can talk without twisting their necks.
Use the stamped concrete itself to reinforce the arrangement. A border pattern around the outer edge can frame the seating area, while a different stamp pattern in the center can make the fire pit zone feel distinct. That visual separation matters because a flat expanse of the same texture can make the patio feel bigger than it is, which sounds good until the chairs arrive and the space starts feeling loose and ungrounded.
Here is a practical order for setting the layout:
- Place the fire pit on the drawing first and mark its exact center on the slab plan.
- Draw the seating ring around it, leaving enough room for chair backs, elbows, and table edges to stay clear of the heat zone.
- Add one circulation path from the house or main yard entry so people can enter without cutting through the middle of the seating.
- Check the wind direction on your site and make sure the main seating side is not where smoke will blow most often.
- Reserve a flat spot for one or two side tables, a footrest, or a small firewood basket without crowding the circle.
The biggest mistake is overfurnishing the ring. A patio that looks fine on paper can become uncomfortable once chairs, cushions, and a spark screen are actually in place. Less is usually better. A clear, readable ring of seats beats a cluttered patio every time.
What stamped patterns and finishes work best near heat?
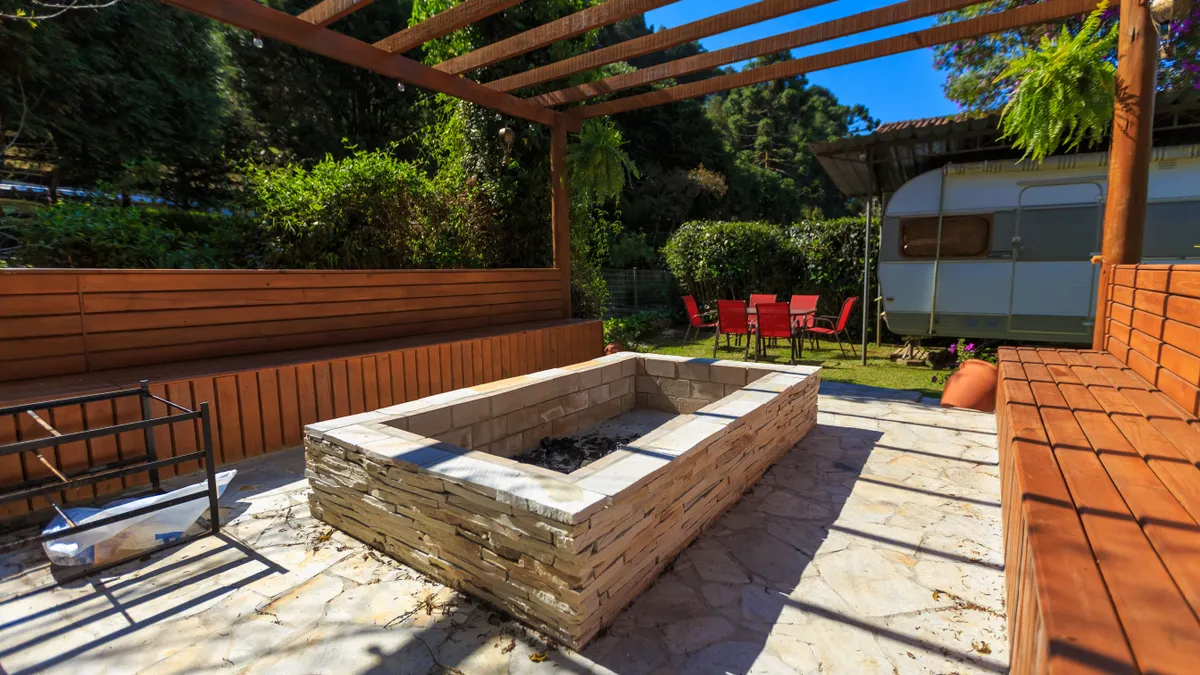
The safest-looking pattern is usually the one that makes the fire pit zone easy to read and easy to use. Around a fire pit, I would favor medium-scale stamped patterns, clean borders, and muted color variation over busy, high-contrast designs that compete with the flame.
That is not just a style preference. Strong visual movement can make the center feel restless, especially if the patio is already circular or has a lot of curved edges. A simpler stamp pattern gives the fire pit room to dominate the scene. That matters because the flame is the feature people are there to see.
Pavers are sometimes used as an alternate design reference because they create strong edge definition and modular rhythm. On stamped concrete, you can mimic that look with a border stamp or sawcut-style lines, but without the maintenance burden of individual units. The trade-off is that the patio is a single slab, so any cracks or surface blemishes will read across the whole design more visibly than they would in segmented pavers.
Color also matters. Darker finishes can make soot and ash less noticeable near the fire pit, but they can also absorb more sun and look hotter in full exposure. Lighter tones brighten the space and make the patio feel larger, though they may show dirt faster near the seating ring. If the patio gets afternoon sun, the color choice should work with both heat and glare.
A polished or overly slick finish is a poor choice for this setting. Around a fire pit, people stand up, pivot with drinks, and move chairs often. The surface should have enough texture to feel secure underfoot, especially when the air cools and moisture settles in. For slip-resistance and outdoor surface planning, the U.S. Consumer Product Safety Commission’s pool and patio guidance is a useful reference point: https://www.cpsc.gov/ You want a patio that looks finished, not one that feels slippery or overdesigned.
For this topic, the design decision is simple: let the fire pit be the main event, and let the stamp pattern support it quietly.
How should wind direction change the patio plan?
Wind direction should decide where smoke exits, where the open side of the seating ring sits, and which chair gets the least pleasant spot. A good fire pit patio is designed for the usual breeze, not the calm day on the brochure.
If the wind usually pushes one way across the yard, do not place the most important seats directly downwind of the fire pit. That is where smoke will collect first. Instead, orient the open side of the seating area so people can move in and out without walking through the smoke path, and keep the primary chairs on the more protected side if the site allows it.
This is where a site-specific layout matters more than a generic patio template. A patio that looks balanced on a plan can feel wrong if the prevailing wind blows smoke toward the house, the dining table, or the main lounge chair. The fix is usually not dramatic. Shifting the fire pit a few feet, rotating the seating ring, or opening one side of the layout can solve the problem before the concrete is poured.
If you plan to use a fire bowl or a portable fire pit, the wind issue becomes even more important because those units are easier to relocate but often less shielded by built-in walls. A permanent or semi-permanent fire pit gives more control over the final composition, but it also locks the design in place. That is why the first layout should account for smoke and not just symmetry.
A common mistake is designing for the house view alone. The patio may look perfect from the back door and still be miserable to sit in if the wind carries smoke across the main seating zone. The right answer is usually a compromise between the strongest visual axis and the most usable smoke path.
What mistakes make a fire pit patio feel wrong?
The most common design mistakes are crowding the center, ignoring the approach path, and letting the fire pit sit off-center without a reason. Those errors make the patio feel accidental, even when the stamped concrete itself is well done.
Crowding is the first problem. If the seating ring is too tight, people will keep chairs angled outward, and the fire pit stops feeling social. If it is too wide, the fire becomes a distant light source instead of the focal point. Either way, the patio loses its purpose. This is especially easy to get wrong on a small slab because every extra chair, table, or planter eats into the usable ring.
The second mistake is treating the patio edge as the main boundary. The real boundary is the social circle around the fire pit. If the patio extends well beyond the chairs without a clear reason, the eye drifts. That can make the slab look oversized even when the square footage is perfectly reasonable. When that happens, it is worth consulting a landscape or hardscape professional before changing the pour plan, because the fix may be geometry rather than decoration.
The third mistake is choosing a stamp pattern that competes with the furniture. Highly dramatic textures can overwhelm a simple fire pit and make the seating look like it was dropped onto the surface later. A cleaner pattern, or a pattern with a defined border, is usually better for this type of layout.
The last mistake is forgetting practical use. People need a place to set down a mug, turn a chair, and walk to the yard without clipping the fire zone. If those actions are awkward, the design is wrong no matter how pretty it looks on paper.
This is the kind of project where a contractor should be able to explain the layout in plain language before the pour. If the conversation is only about color, texture, and finish samples, the design work has probably not gone deep enough.
If you want the broader design context for that conversation, this page fits within the larger stamped concrete patio design decisions hub.
What should you ask a contractor before the slab is poured?
Ask how the layout handles fire pit clearance, seating distance, drainage, and the exact location of the center point before anyone talks about stamp skins or color release. Those questions tell you whether the contractor is designing for use or just for appearance.
Start with the practical questions: where will the fire pit sit, how wide will the seating ring be, and how will the patio handle the slope of the yard? Even a visually strong layout can fail if water moves toward the fire area or if the slab forces chairs to sit on a tilt. Ask what the plan is for the edge of the patio, because the edge shapes how the whole outdoor room feels.
Then ask about the fire pit itself. Is the plan for a built-in fire pit, a portable unit, or a fire bowl? The answer changes the layout. A built-in pit usually wants a tighter, more formal center. A portable piece may give more flexibility, but the patio still needs enough room for movement and safety.
You should also ask what would make the layout a bad fit for your yard. That is a useful question because it forces a real judgment call. If the answer is “nothing,” that is not a good sign. Every site has trade-offs: wind, slope, a narrow yard, a dining table that also needs to fit, or a back door that opens too close to the center.
A contractor who works these projects regularly should be able to explain why a square patio might suit one yard and a curved layout might suit another. The exact pattern is secondary to the way the center, the seating, and the circulation work together.
Key takeaways
- Build the patio around the fire pit first, then fit the seating ring and walking space around it.
- Keep the center clear, because crowding destroys comfort faster than any stamp pattern can fix.
- Treat wind direction as part of the design, not an afterthought.
- Use the stamped pattern to frame the fire pit, not compete with it.
- A sectional seating layout can work well, but only if it leaves room to move and breathe.
- The right patio shape is the one that makes the fire pit look intentional from the house and from the seats.
How far should a fire pit be from a stamped concrete patio edge?
A fire pit should be far enough from the patio edge to keep the seating zone usable and the edge from feeling cramped. The exact distance depends on the fire pit type, local rules, and the manufacturer’s instructions, so I would not set the location by guesswork. The safer approach is to plan the center first, then size the patio around it.
Can a fire pit sit on stamped concrete?
Yes, a fire pit can sit on stamped concrete if the slab is designed for it and the fire pit is placed according to the manufacturer’s guidance and local code. The surface still needs a sensible clearance zone, and the fire pit should not create a heat or ember problem for nearby furniture, borders, or finishes.
What patio shape works best for a fire pit?
The best patio shape is the one that supports the seating ring without making the fire pit feel off-center.
Drafted with AI; not yet reviewed by a person.